The residence
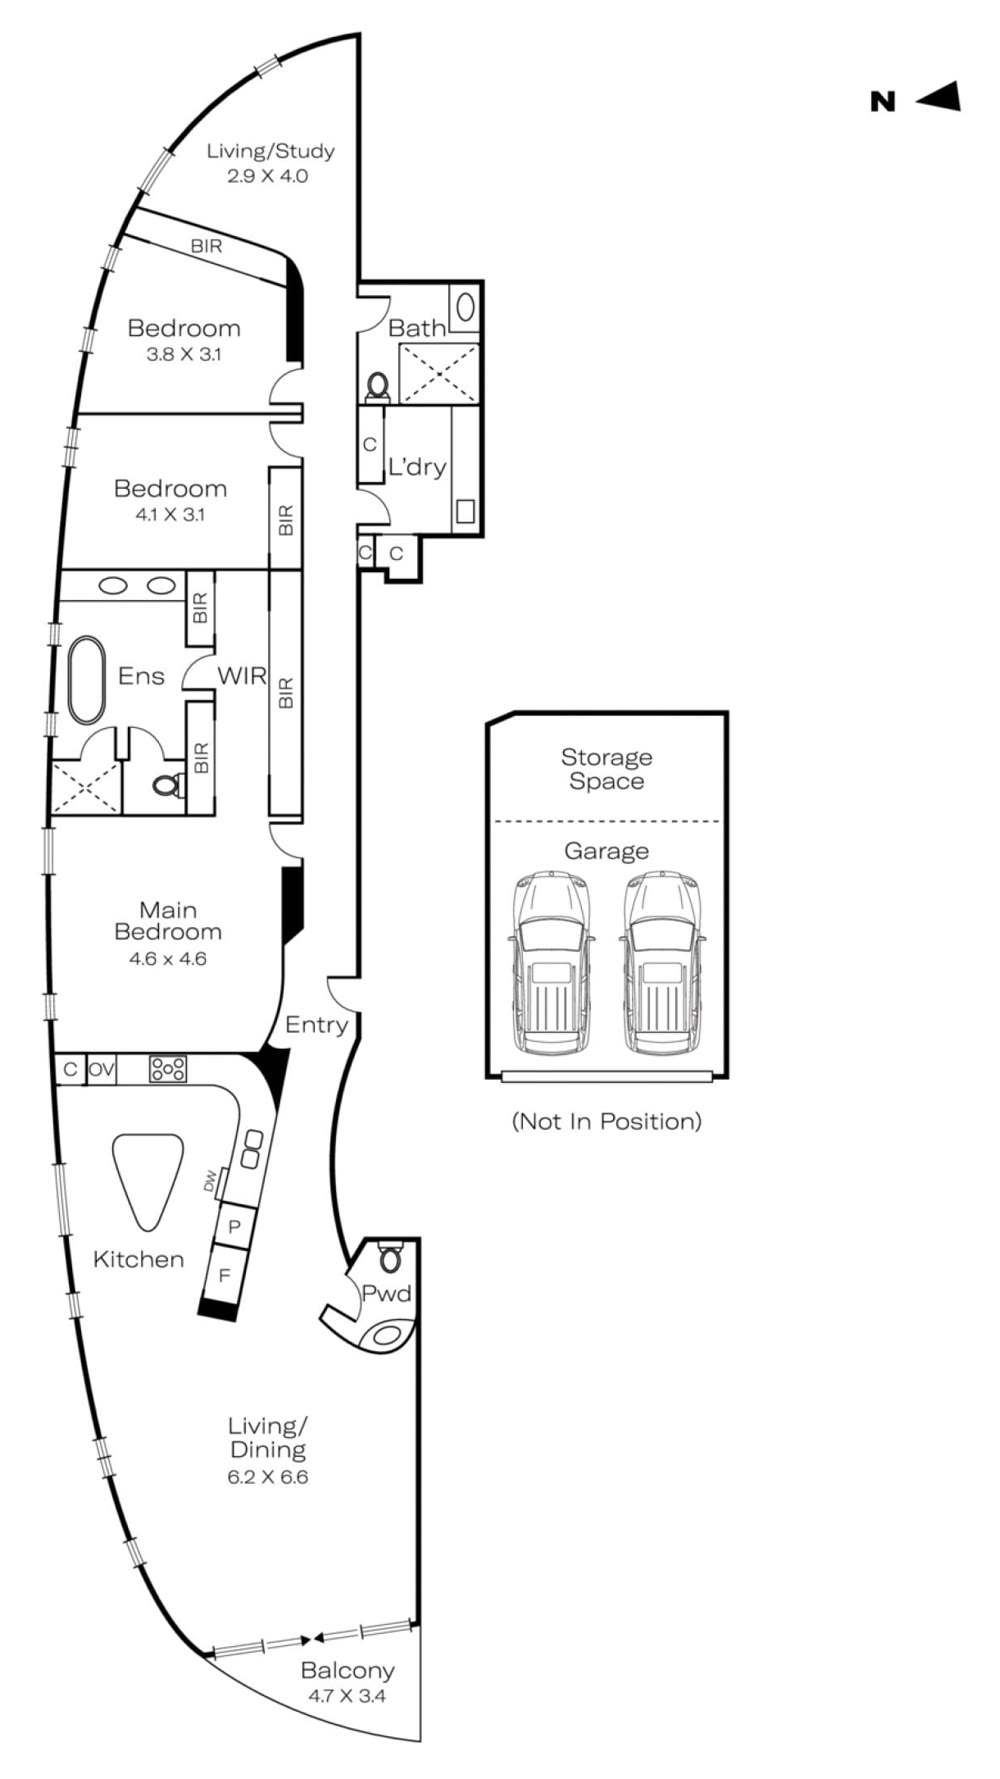
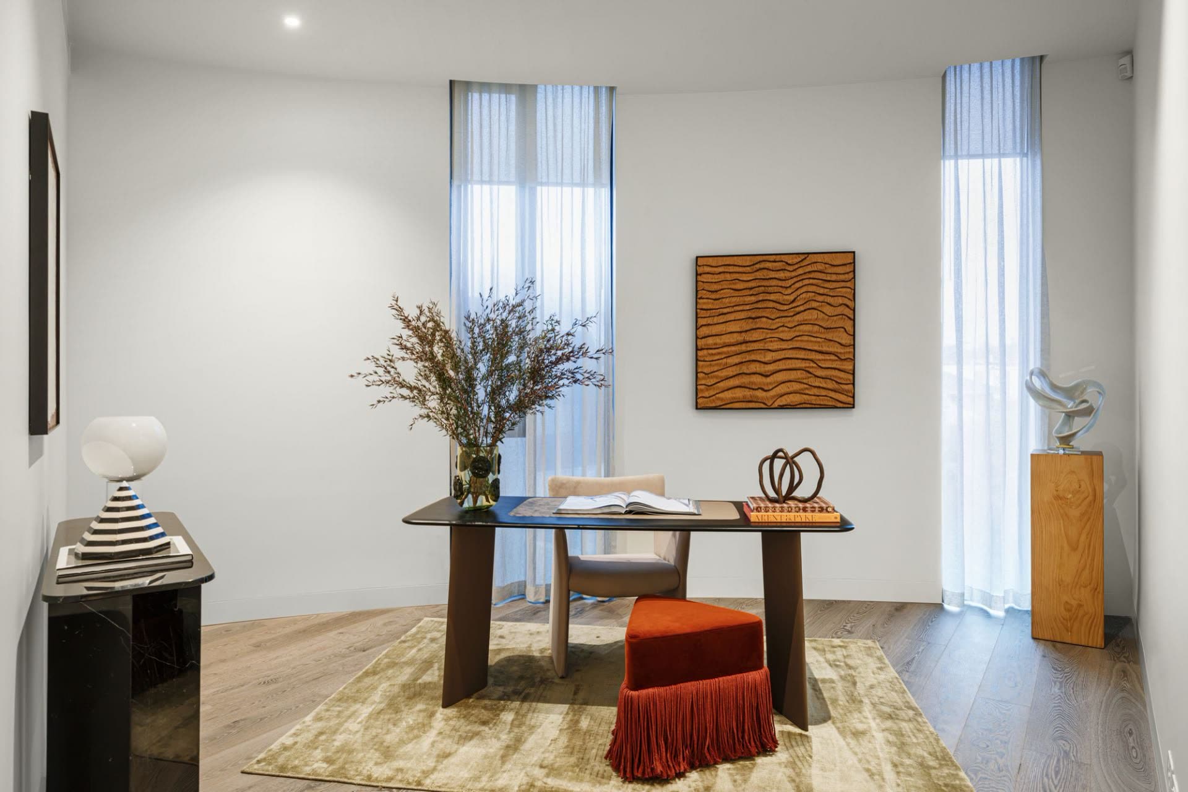
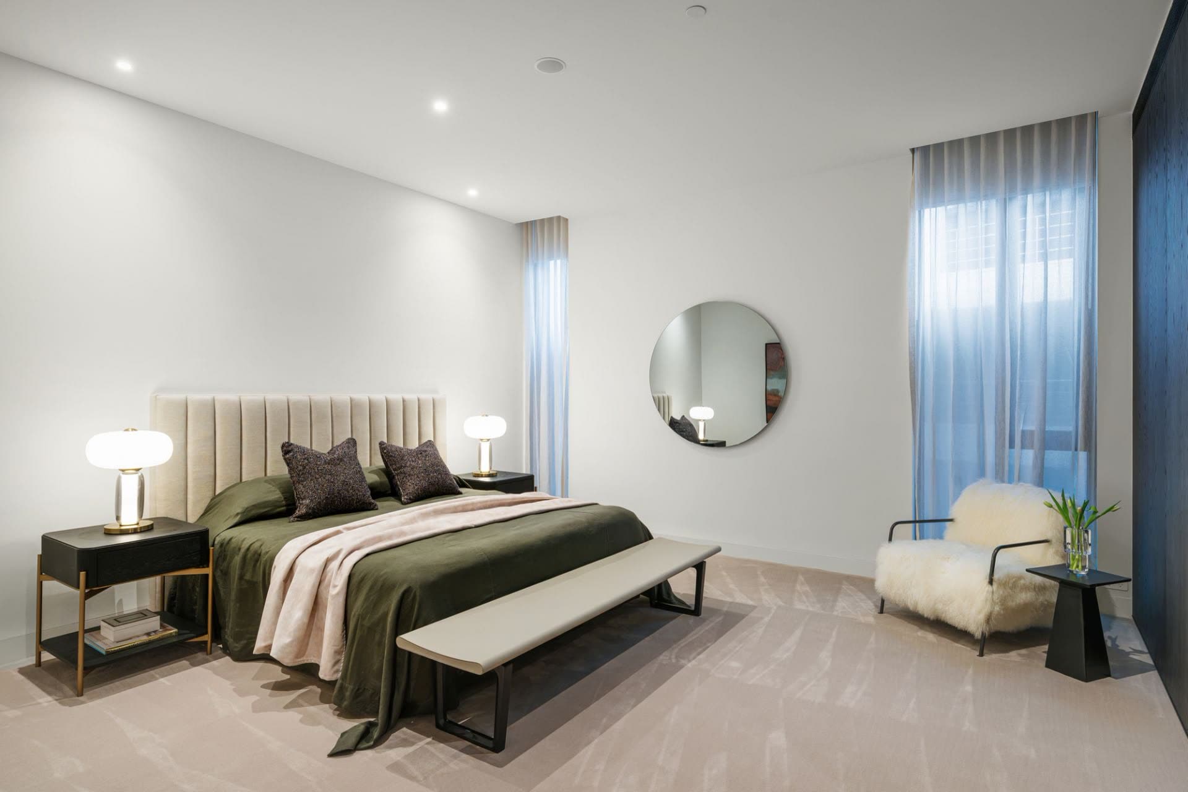
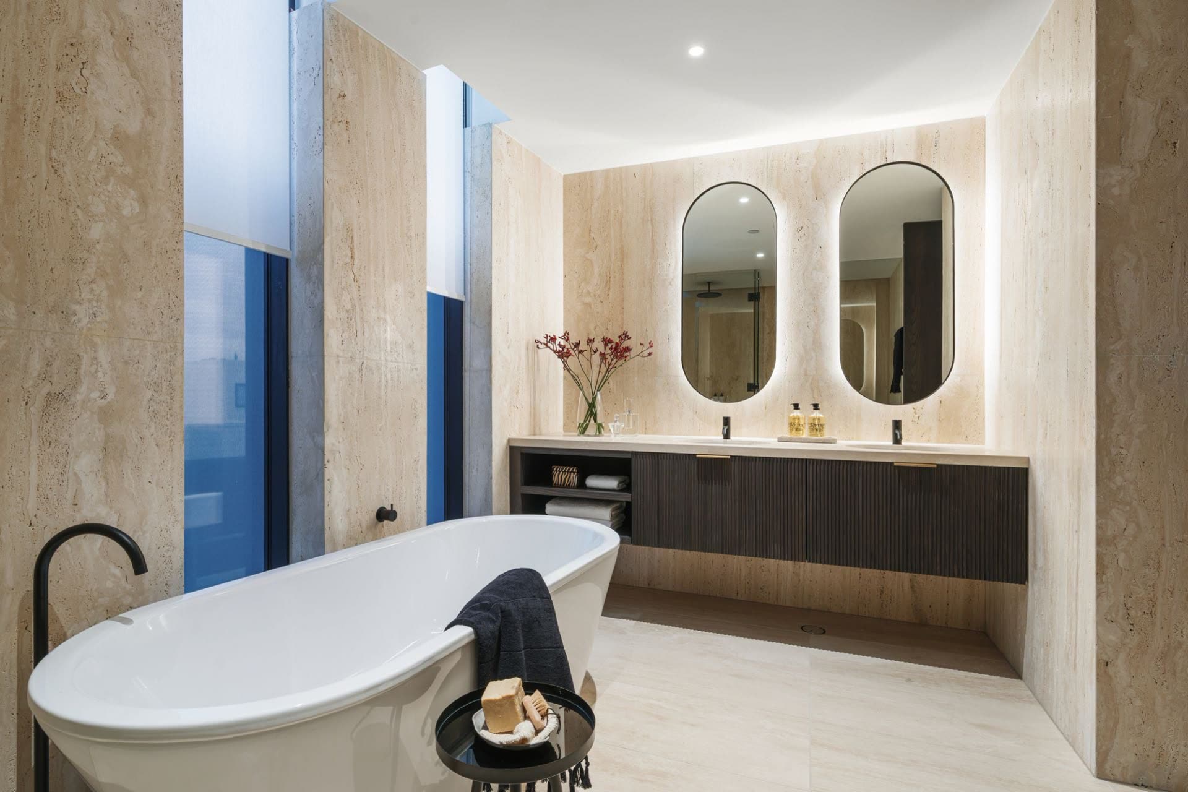
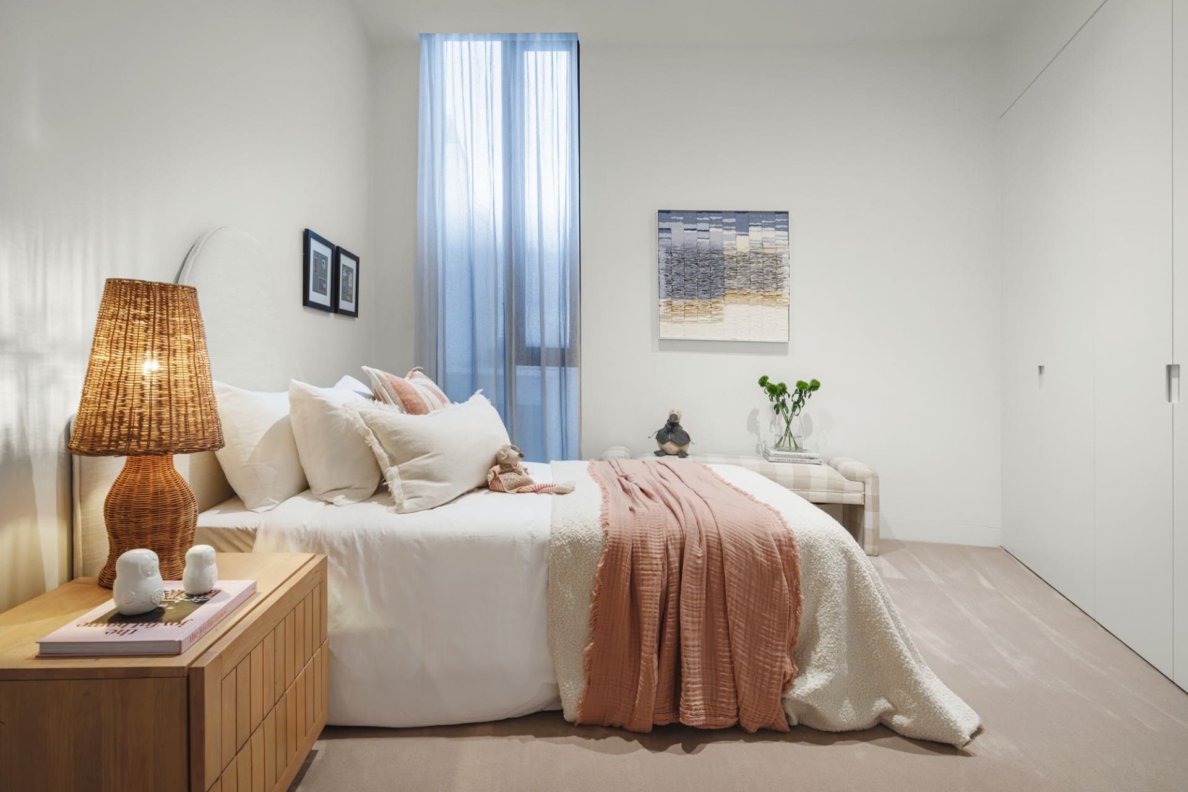
5/28 Esplanade occupies half a floor of a newly built residence on Brighton's Esplanade. It holds three bedrooms, two bathrooms and a stunning powder room, plus two secure basement car spaces, reached by a lift that runs from the basement to the second floor behind secure entry.
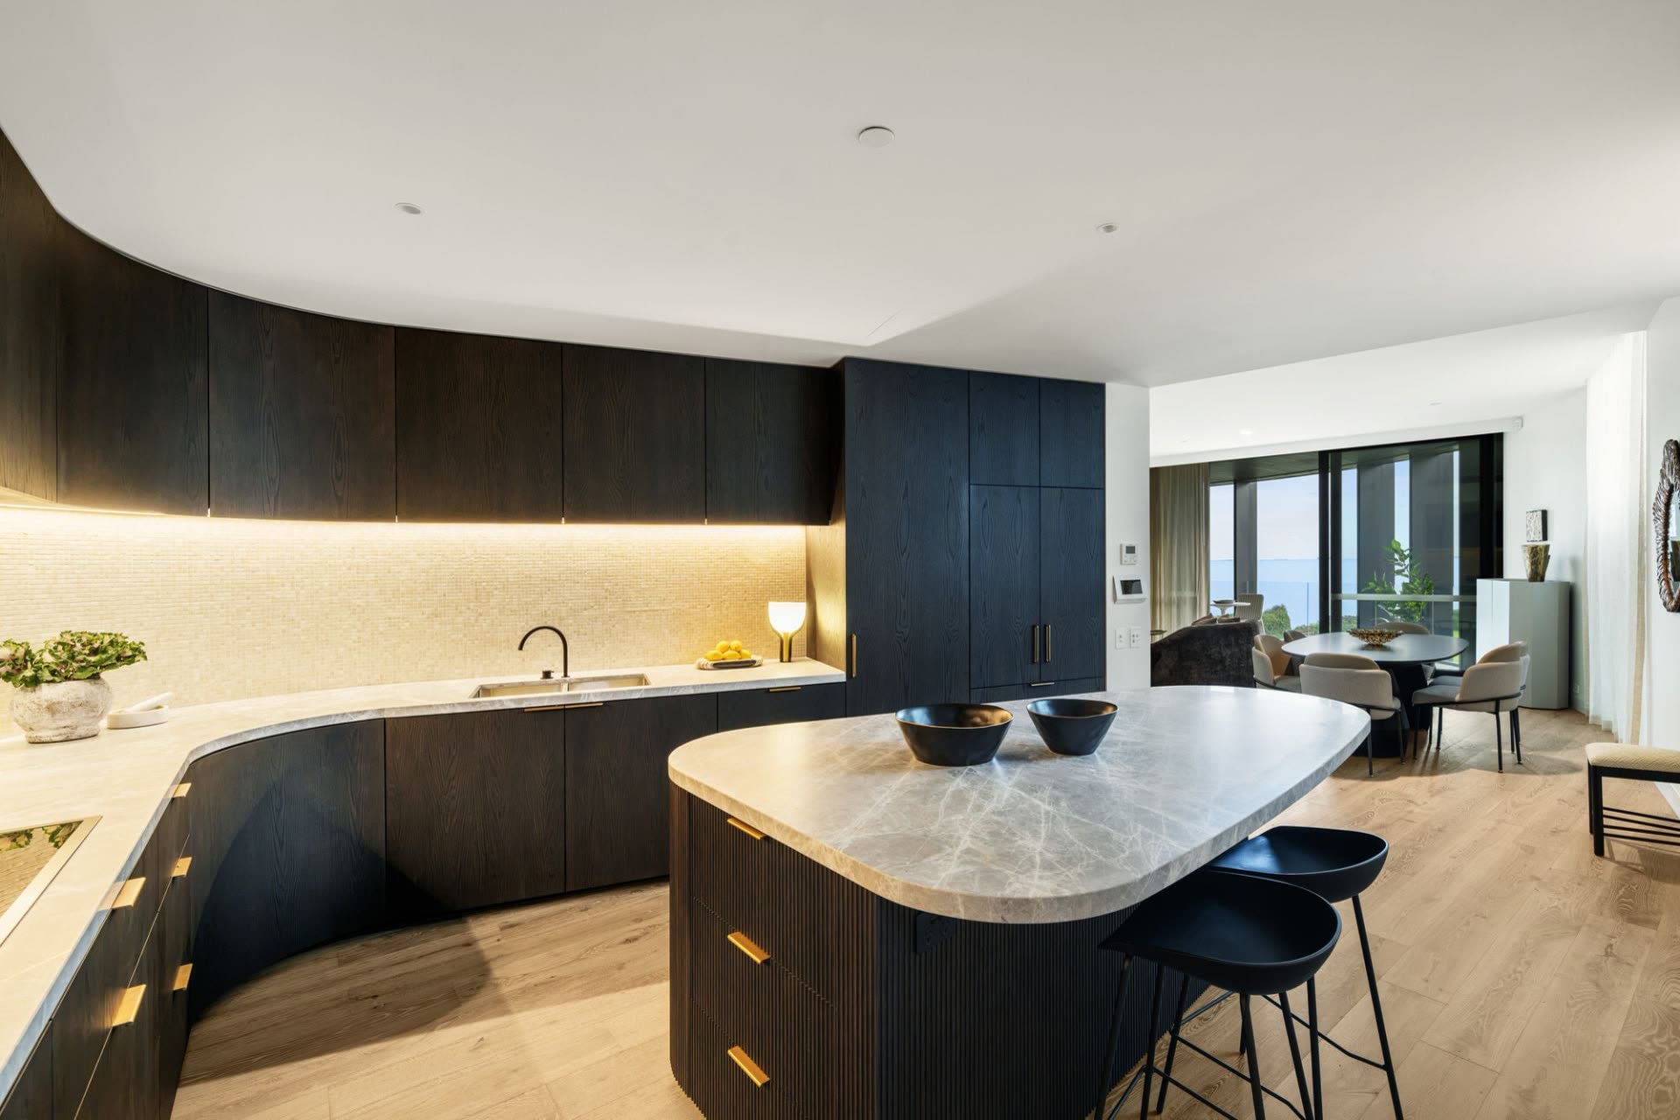
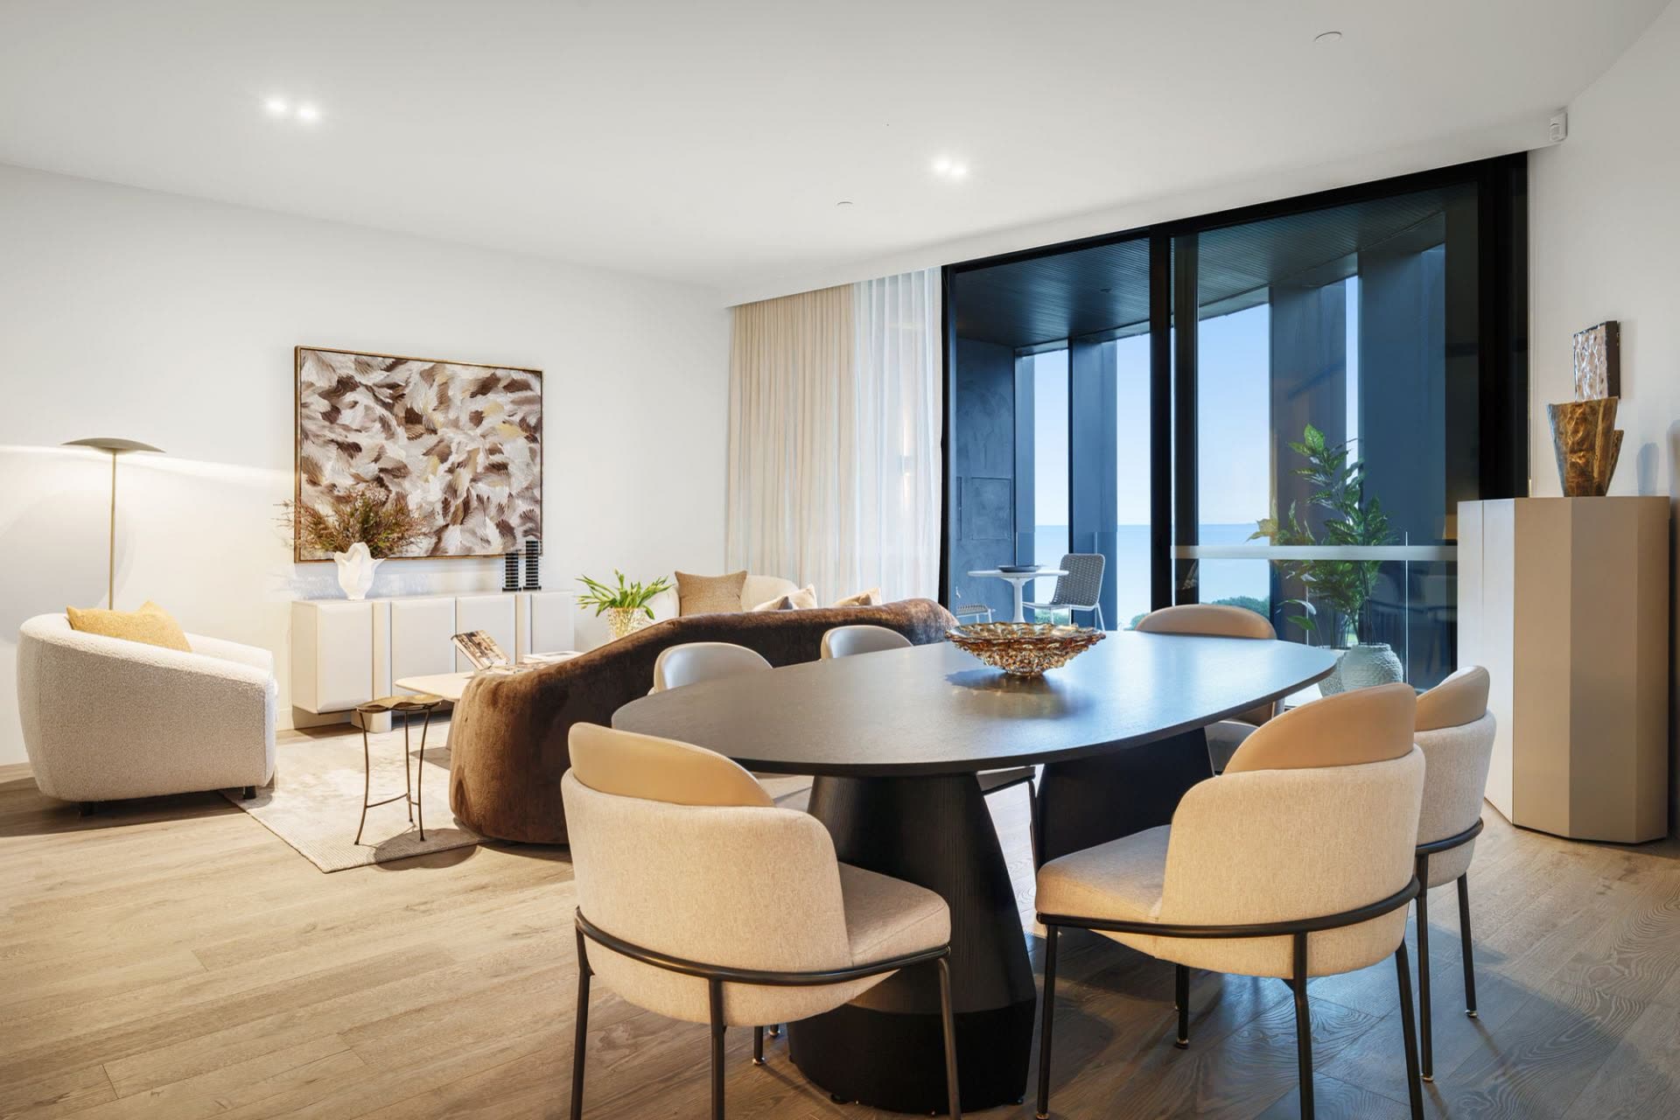
Three-metre ceilings and floor-to-ceiling glass run the length of the living, dining and kitchen space, which curves with the building to follow the line of the bay. The kitchen is built around a curved marble island with Gaggenau appliances behind it. The main bedroom has its own ensuite and a freestanding bath. The apartment holds an 8.7 star energy rating, which is well beyond what a home of this age is required to achieve.
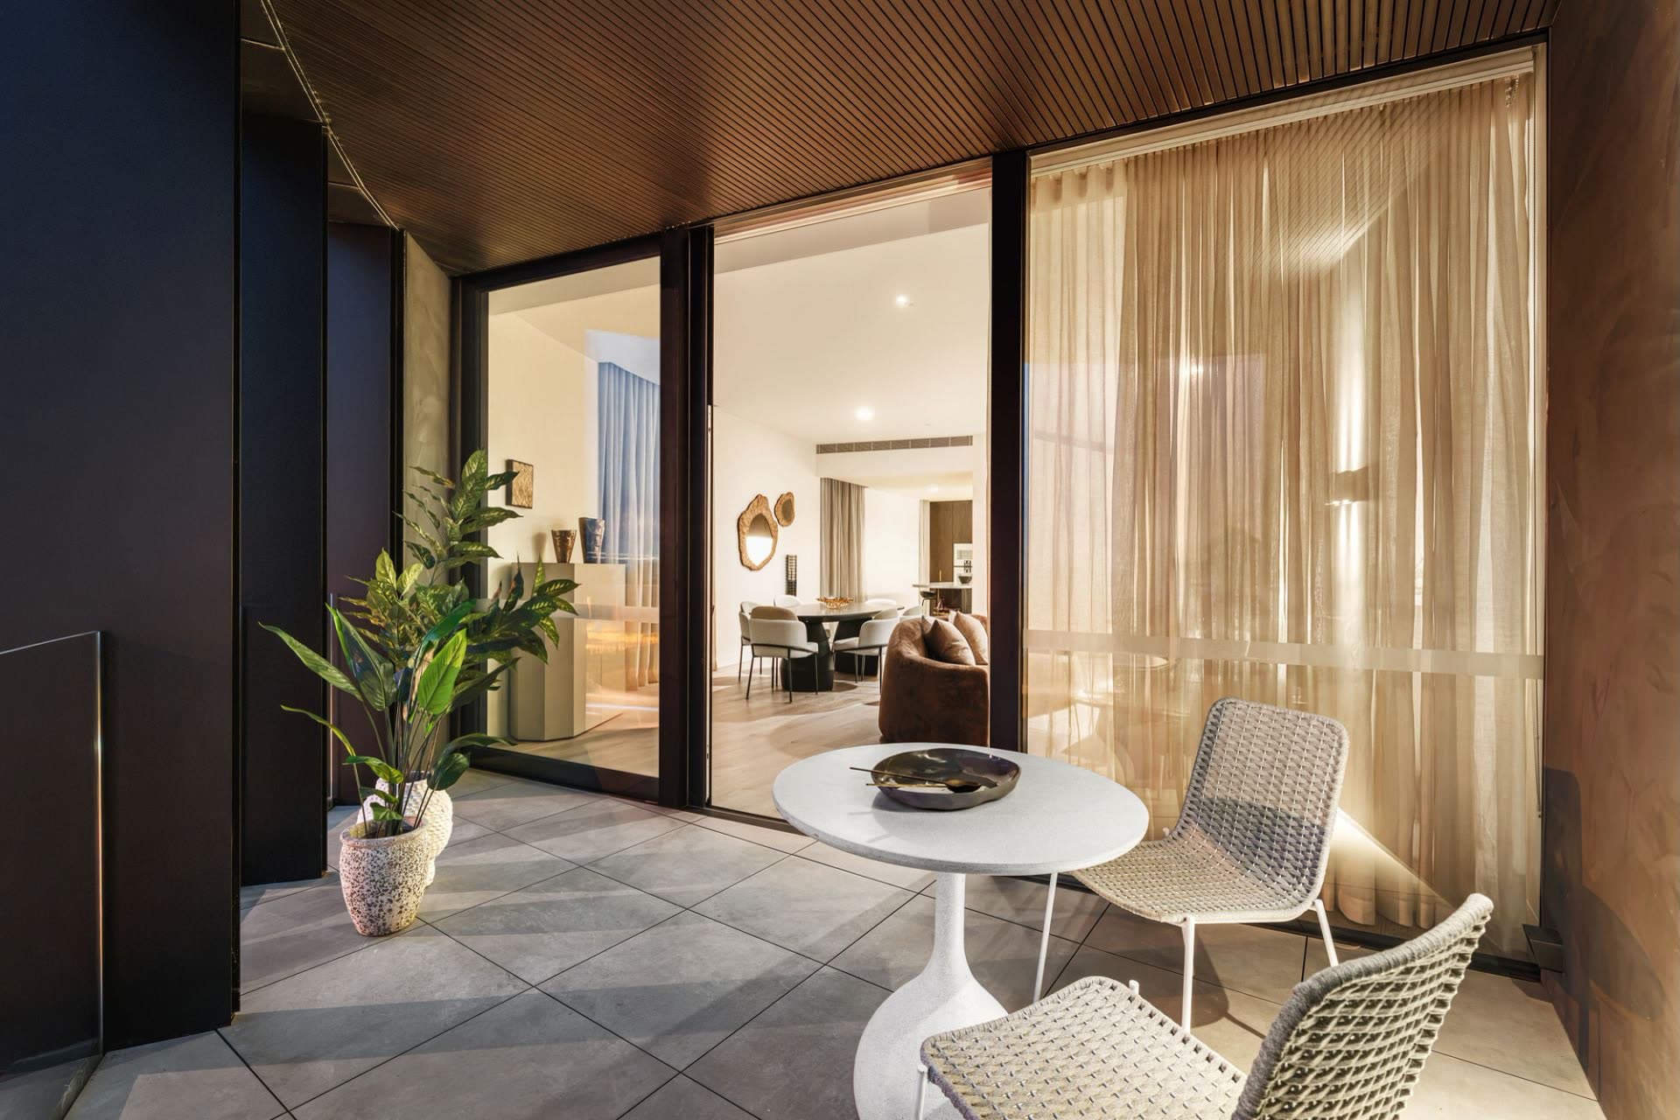
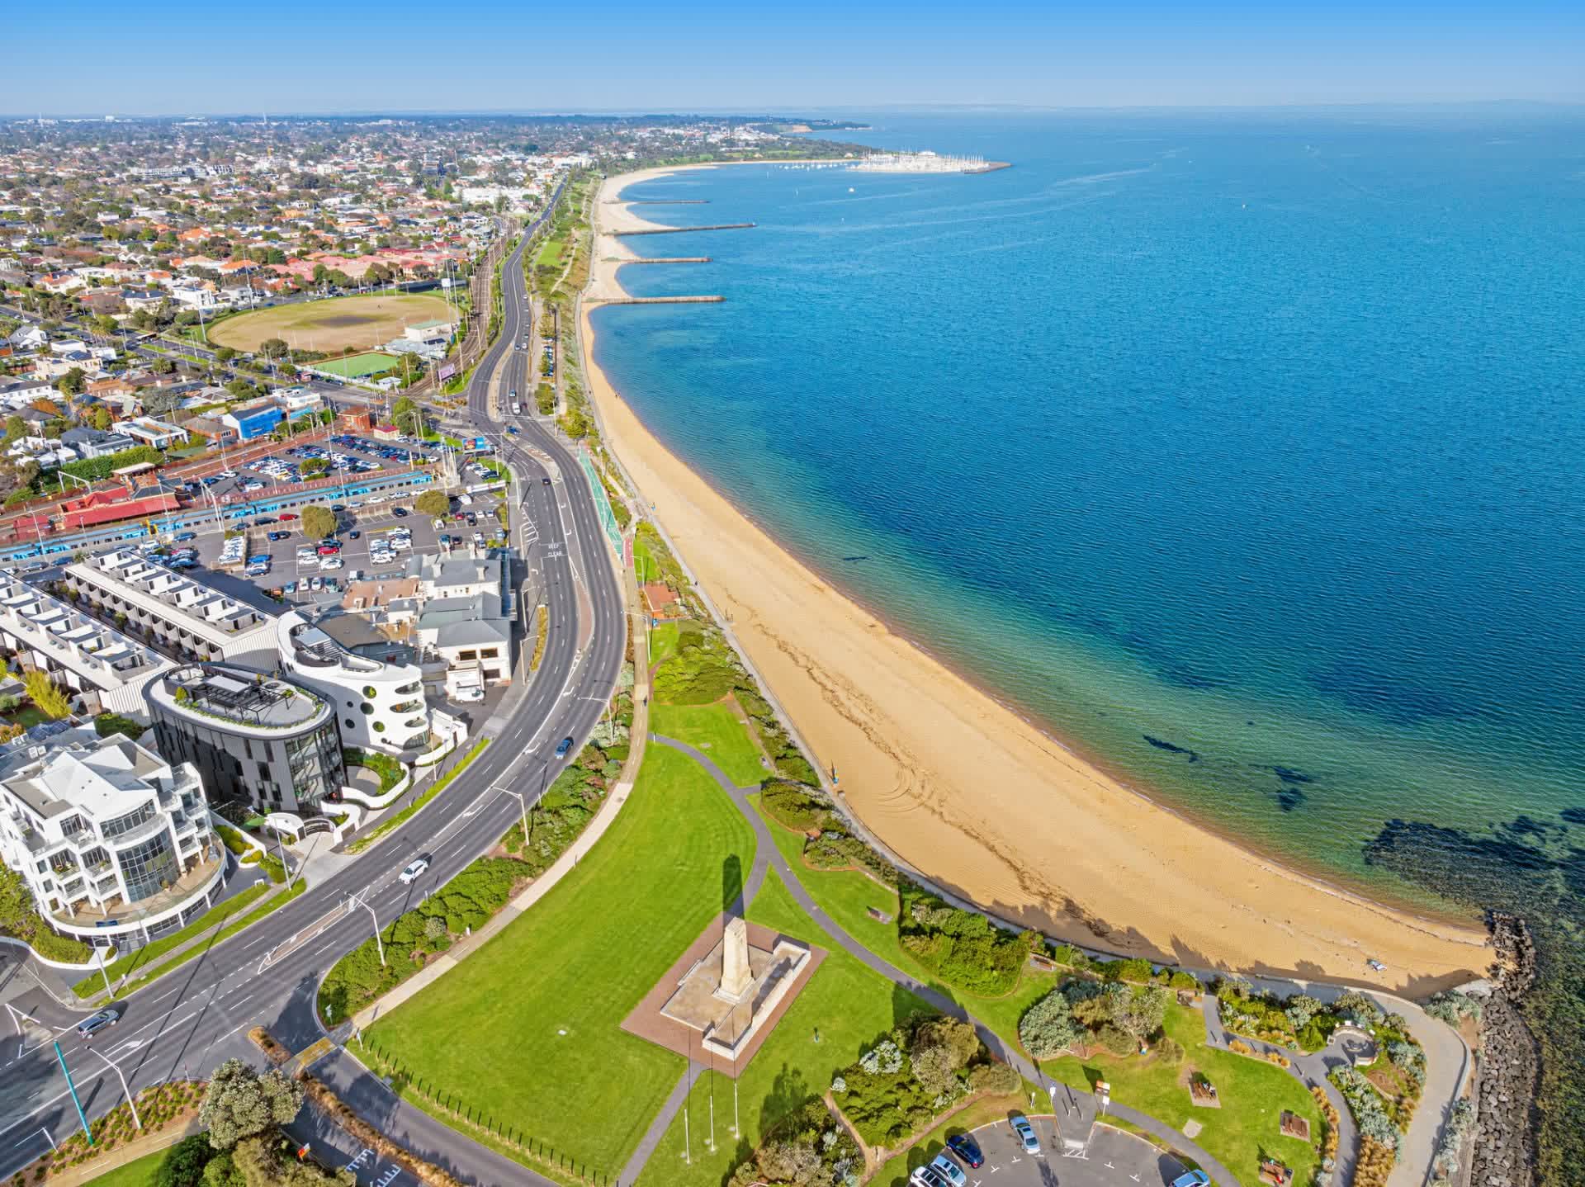
The terrace opens straight off the living room through sliding glass and faces north-west over Green Point Park, which means afternoon light and the sunset over the water.
Wood Marsh, Minicon, and the building at 28 Esplanade
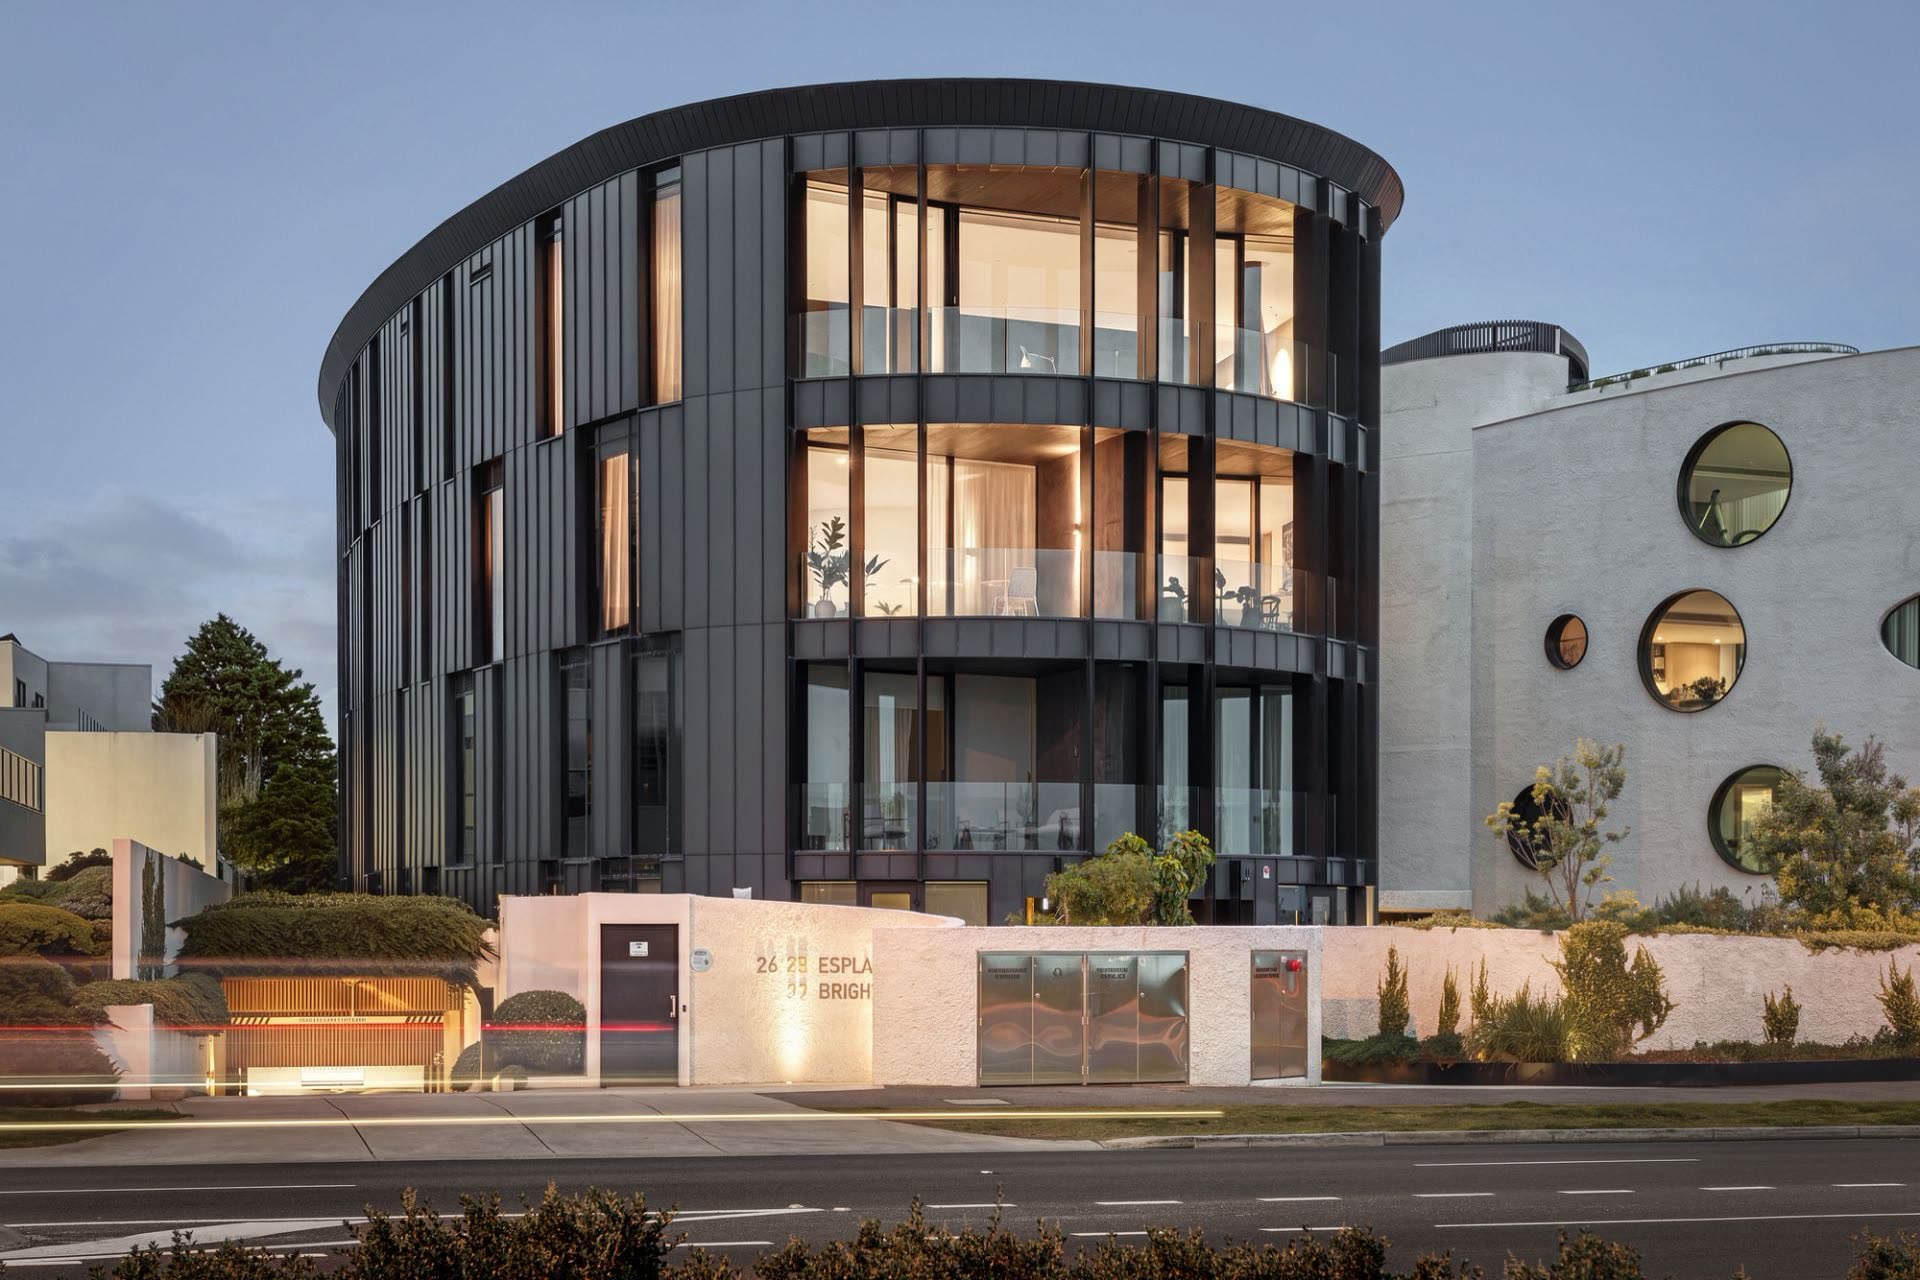
The building is the work of Wood Marsh, the Melbourne architecture practice founded by Roger Wood and Randal Marsh in 1983. Wood Marsh are among the most decorated architects working in Victoria, with more than seventy industry awards, two Victorian Architecture Medals, and a body of work that includes the Australian Centre for Contemporary Art in Southbank, the YVE apartments on St Kilda Road, and Port Phillip Estate on the Mornington Peninsula.
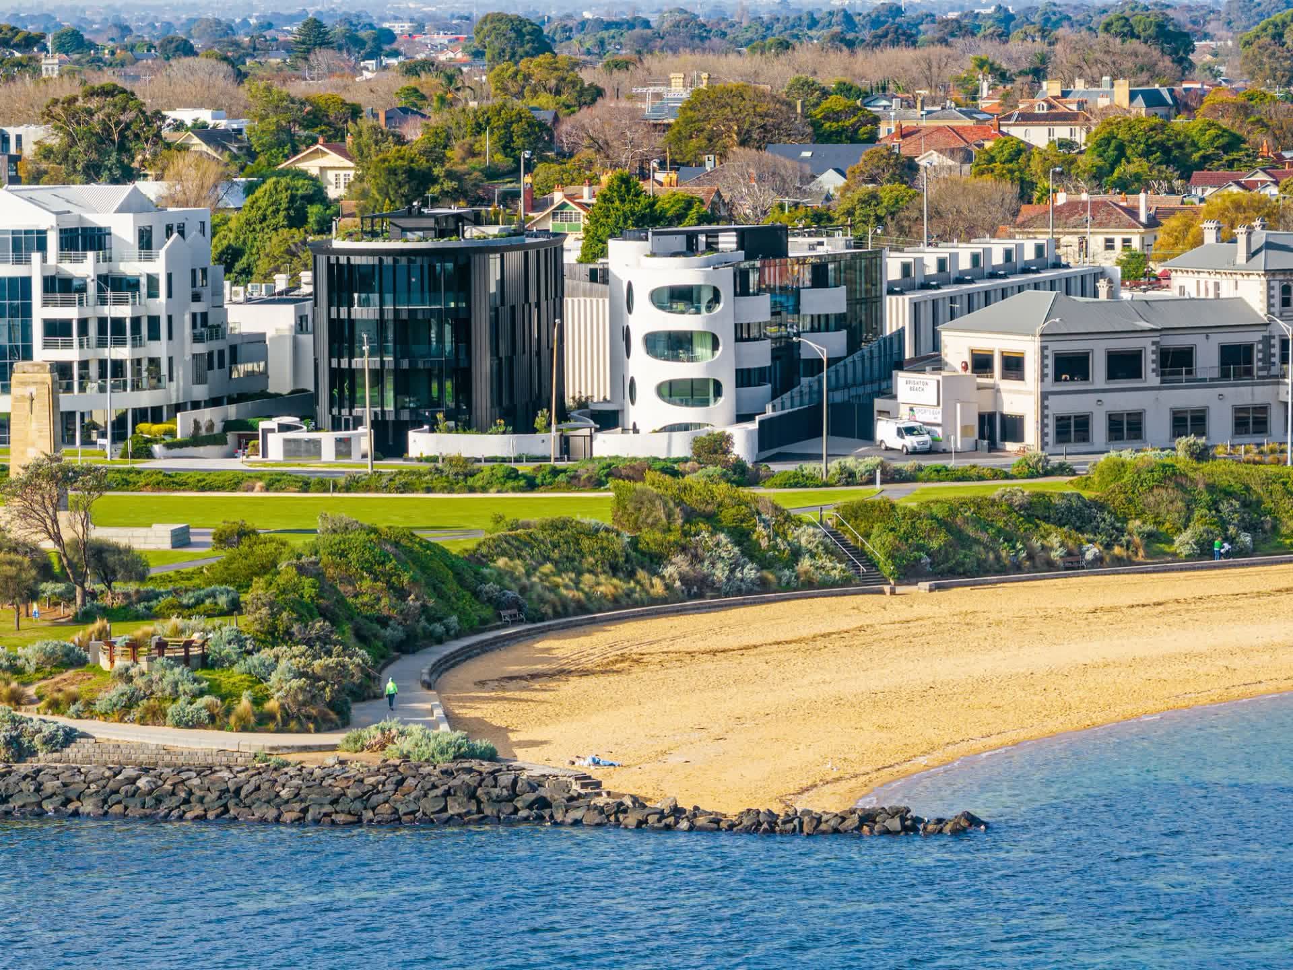
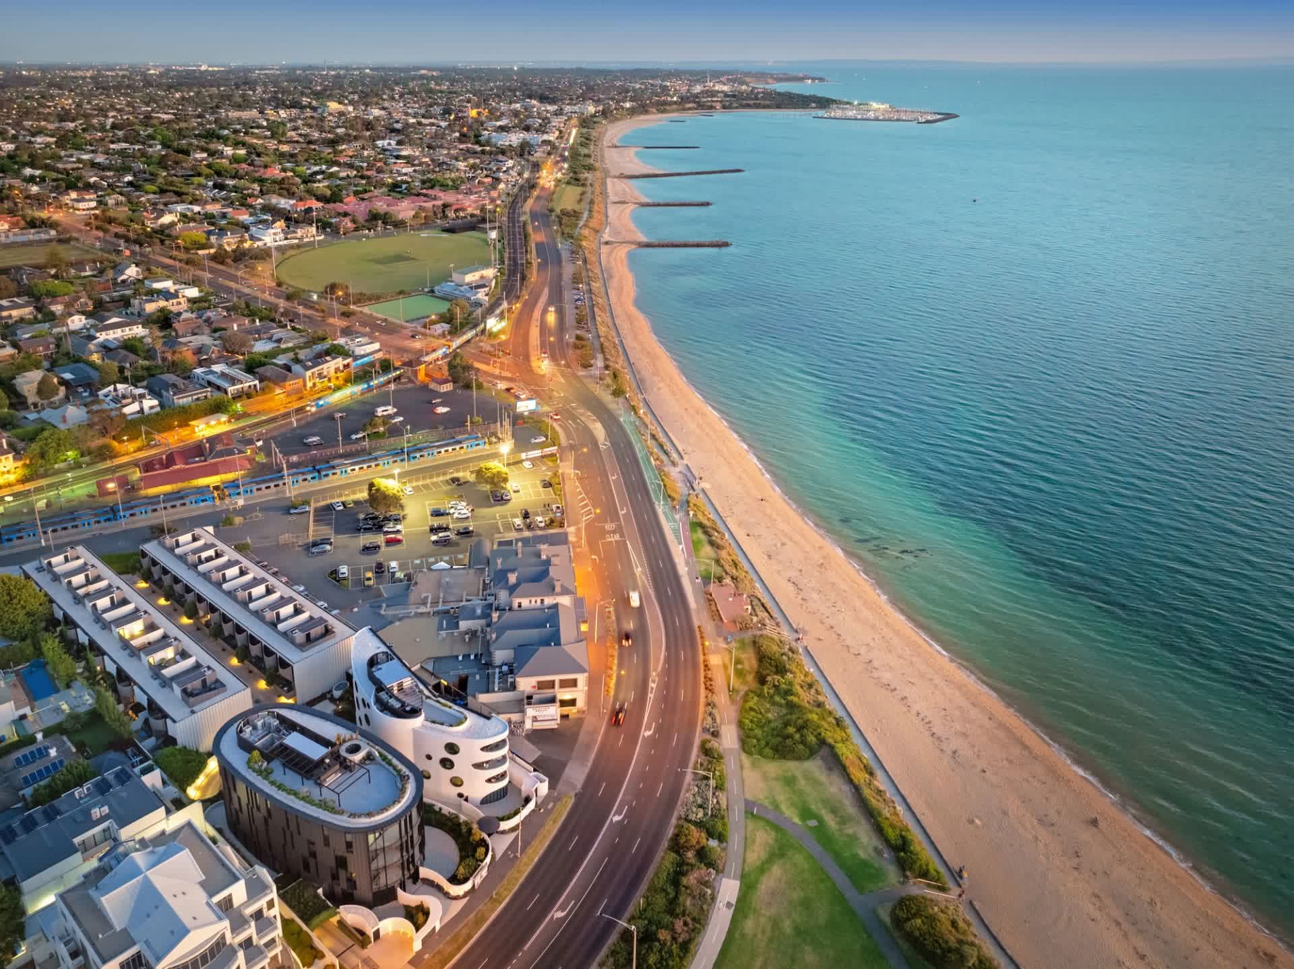
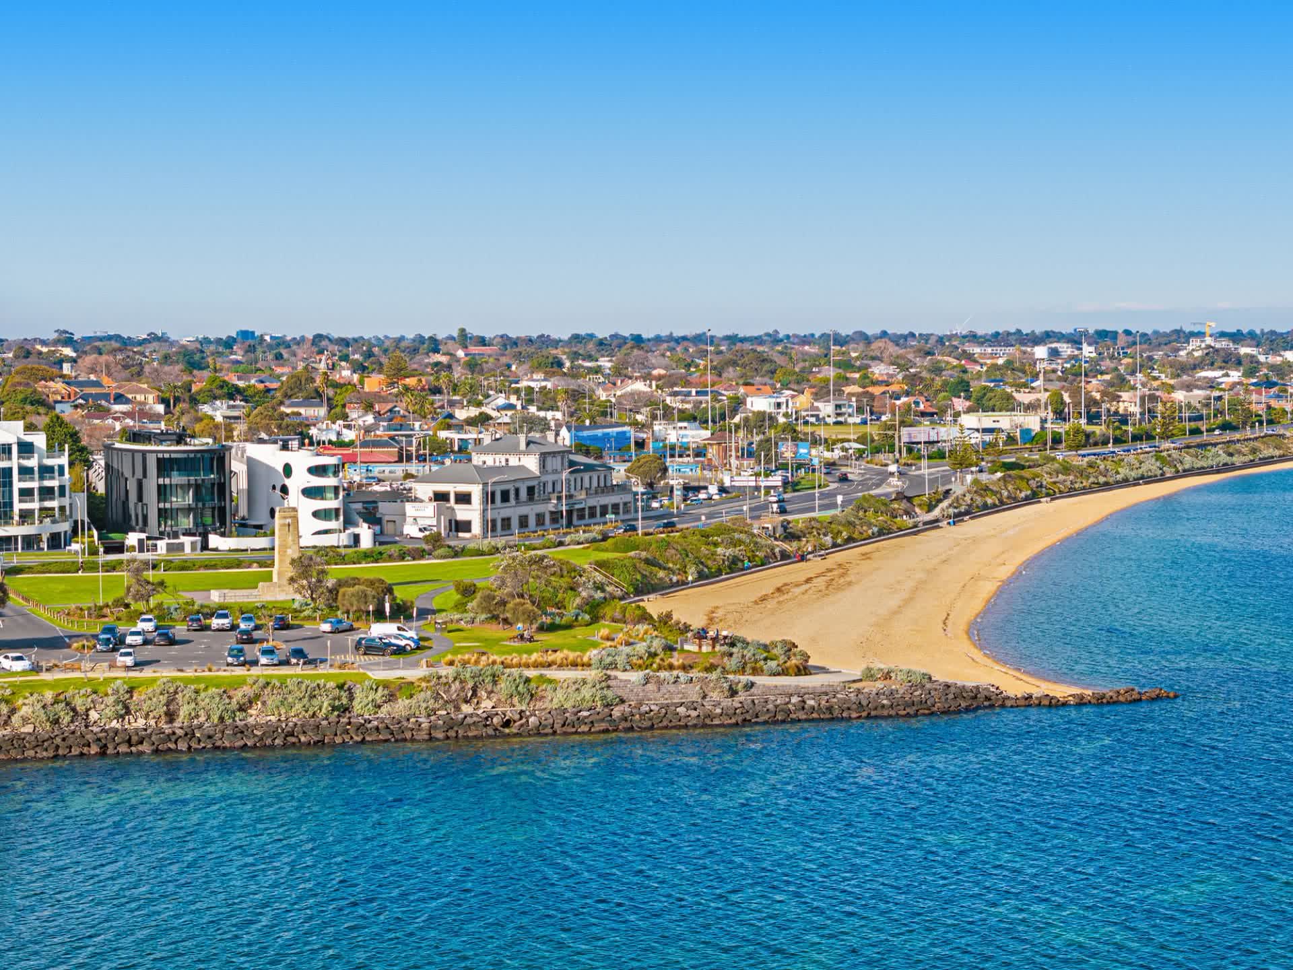
Their signature is visible from the street here: a dark, strongly modelled facade with vertical fins, set against a pale curved element that holds the stair. It is a building that reads as architecture rather than as an apartment block, which matters on a street where most of the stock is either a period house or a developer's infill.
The build was carried out by Minicon, the specialist small-project arm of the Icon Group, which is backed by the Japanese contractor Kajima. On a boutique building of seven apartments detail matters: the finish, the glazing and the acoustic separation are the difference between an architect's drawing and a home that performs, and they are the parts of a build a buyer cannot inspect after the fact.
There are only seven residences in it. That scarcity is the point. A buyer who wants a Wood Marsh apartment on the Brighton beachfront has, at any one time, a very small number of opportunities, and most years the answer is none.
The position
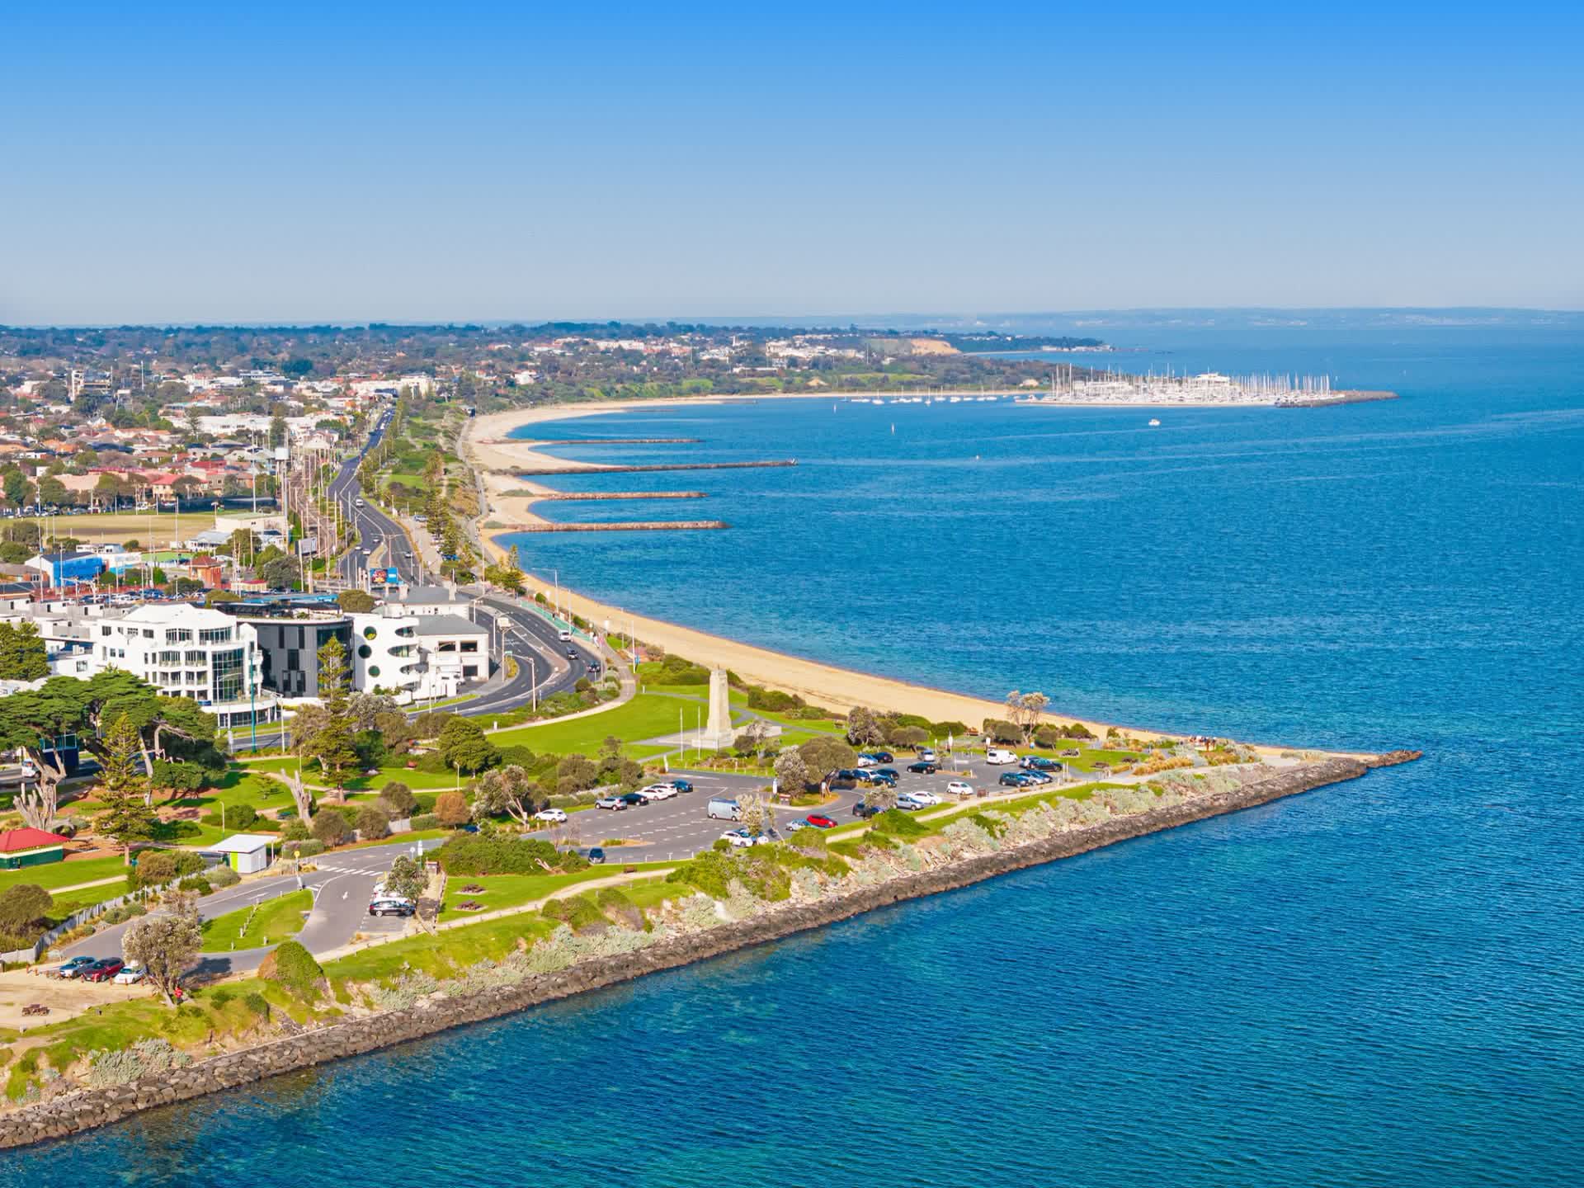
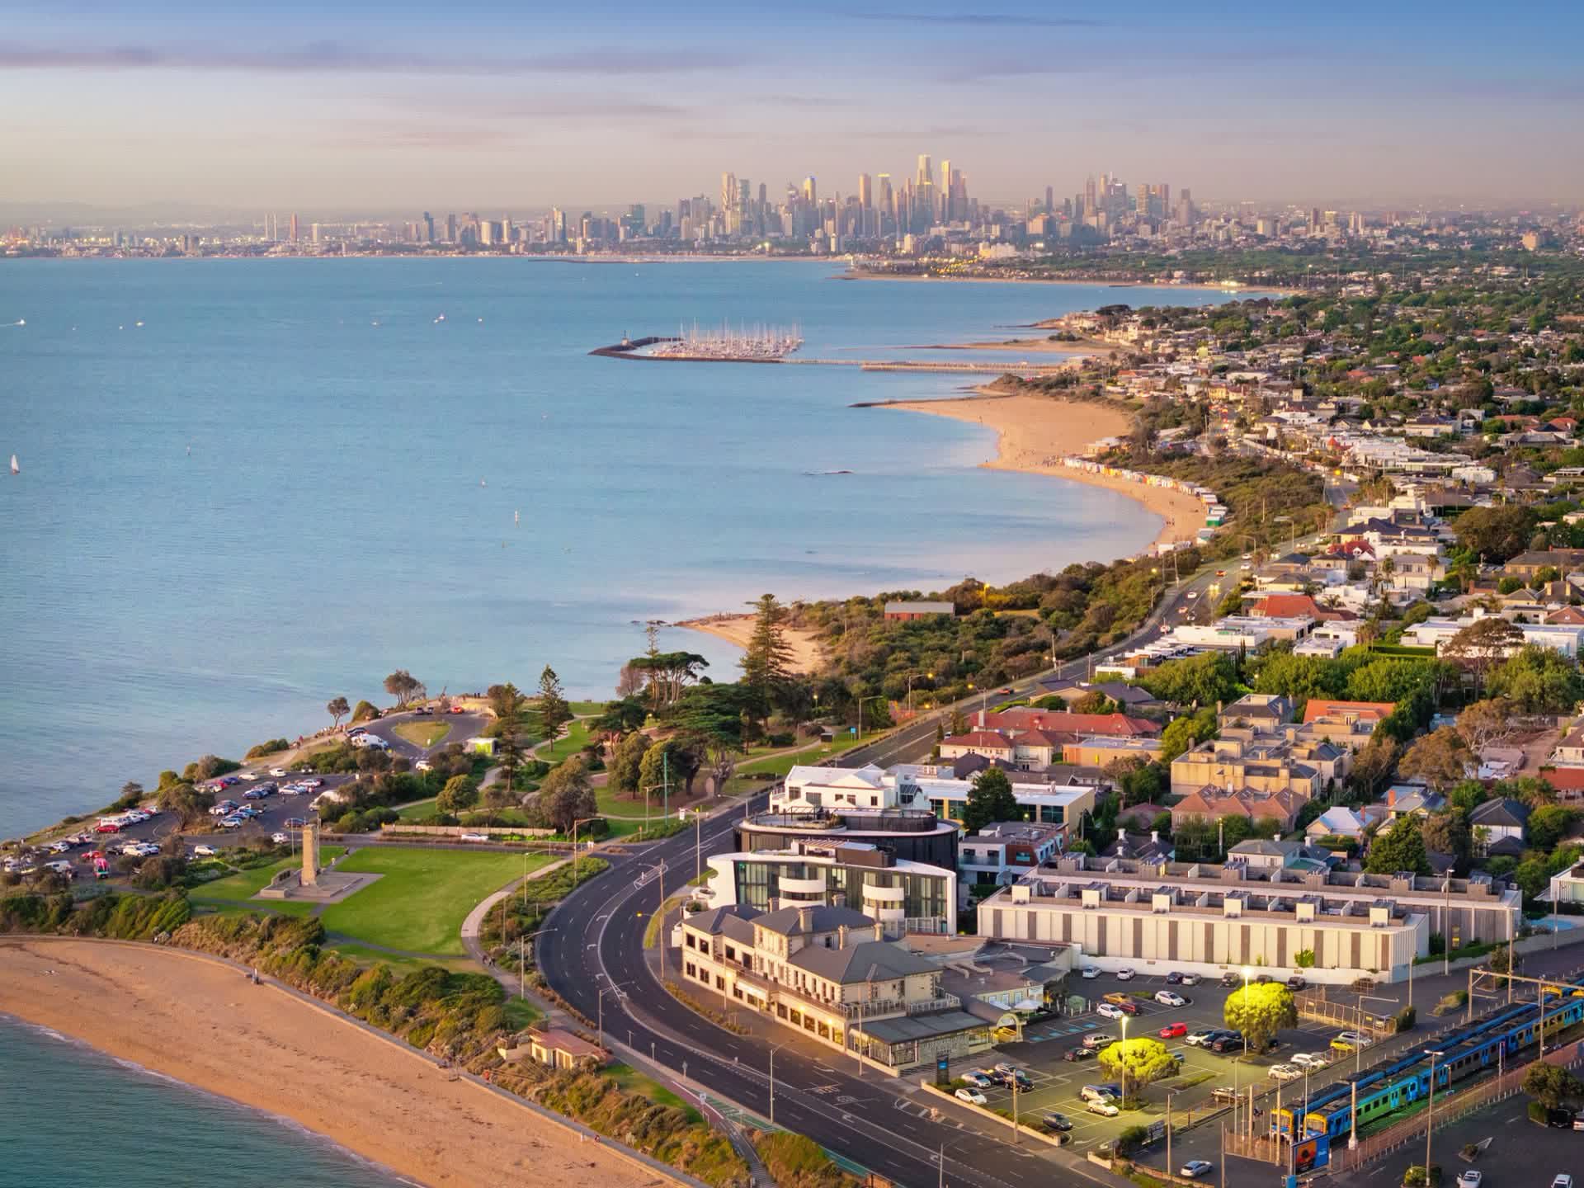
The apartment sits directly opposite Green Point Park, with the sand a short walk across the foreshore reserve. Church Street Village and Bay Street are both moments away, and we are only metres from Brighton Beach station on the Sandringham line. Across the water the view runs to the Melbourne skyline, and to the You Yangs on a clear day.
The Esplanade on Brighton's beachfront is one of only a few streets in Bayside where the position genuinely cannot be replicated. Land on it almost never comes to market, and when it does it goes to a house rather than an apartment.
Who it suits
In practice, buyers at this end of the Brighton apartment market fall into two groups. The predominant one is people leaving a large family home in Bayside, Stonnington or Boroondara who are looking for a low maintenance, secure home and not compromise on the quality of the rooms they live in. Single-level living, lift access and secure parking matter to them, and so does the fact that they are not moving into something generic.
The second is buyers who want a low-maintenance base on the bay alongside another property elsewhere, and who value a building that locks up and looks after itself.
Both groups tend to arrive having looked at new apartment stock across Bayside and found the finish or the outlook wanting. The differences here are the architecture, the ceiling height, the half-floor plate and the aspect.
How it is being sold
5/28 Esplanade is offered by private sale through Kay & Burton Bayside. There is no auction date. Inspections are by private appointment and can be arranged directly through the form below, or through the Kay & Burton listing, where the Statement of Information and current inspection times are published.